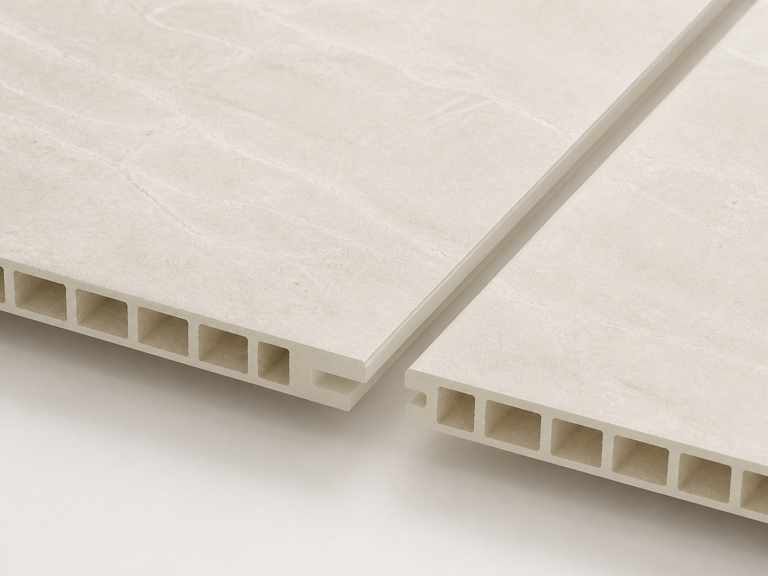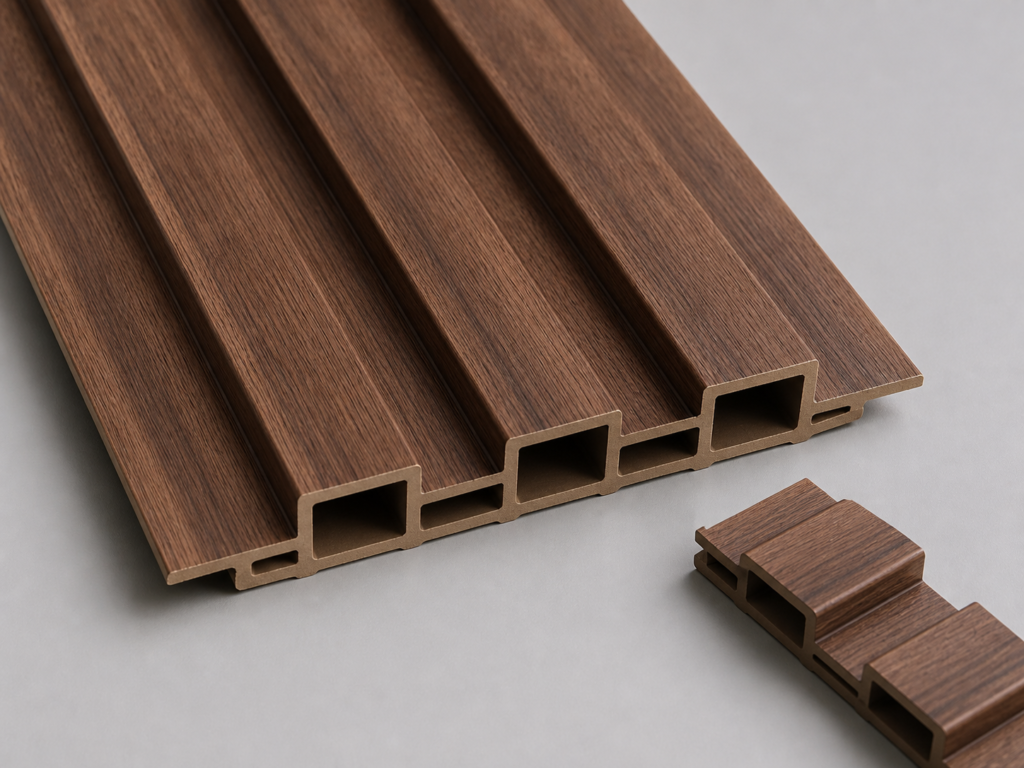
This planning calculator converts wall dimensions into a preliminary panel quantity. It does not replace a project take-off: final quantities must use the supplier-confirmed effective coverage, joint, cutting plan and package unit.
Preliminary quantity calculator
(function(){var b=document.getElementById('jwc-calculate');if(!b)return;b.addEventListener('click',function(){var n=function(id){return parseFloat(document.getElementById(id).value)||0},w=n('jwc-wall-width'),h=n('jwc-wall-height'),o=n('jwc-openings'),c=n('jwc-coverage')/1000,l=n('jwc-length')/1000,x=n('jwc-waste');var gross=w*h,net=Math.max(0,gross-o),withWaste=net*(1+x/100),panelArea=c*l,count=panelArea>0?Math.ceil(withWaste/panelArea):0;document.getElementById('jwc-output').innerHTML='Gross wall area: '+gross.toFixed(2)+' m²
Net area after openings: '+net.toFixed(2)+' m²
Planning area including waste: '+withWaste.toFixed(2)+' m²
Approximate panel count: '+count+' pieces
Confirm coverage, cutting orientation, pack quantity, trims and spare stock before ordering.';});})();
How the estimate works
- Gross wall area = total wall width × wall height.
- Net area = gross area minus confirmed doors and openings.
- Planning area = net area plus the selected waste percentage.
- Panel count = planning area divided by effective coverage × standard length, rounded up.
When a simple area calculation is not enough
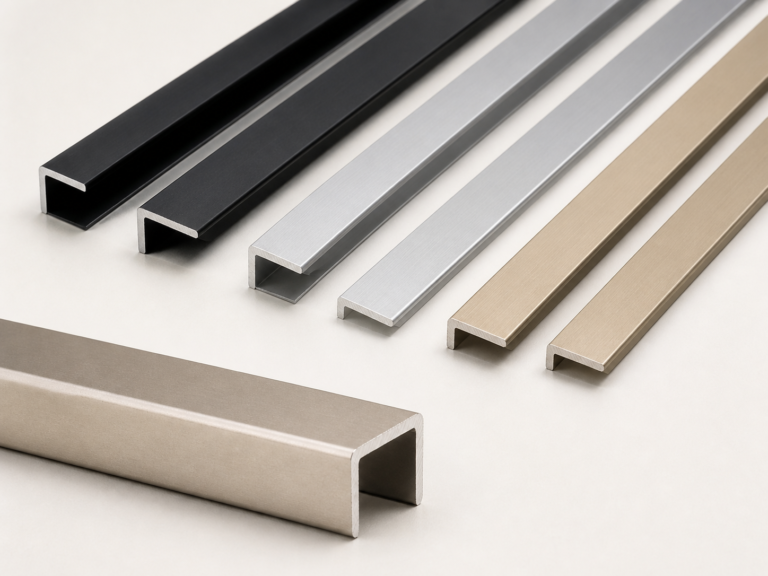
Increase review for short wall returns, diagonal cuts, matched grain, mixed lengths, many openings, damaged-panel allowance, repeated rooms or installation patterns that cannot reuse offcuts. Trims are calculated separately by linear length and detail type.