APPLICATION SOLUTION
Reception & Feature Wall Solutions for Interior Focal Points
Reception areas and feature walls often become the first visual focus of an interior. Whether used in offices, hotels, retail environments or commercial projects, they require coordination between panel format, finish direction, lighting conditions and installation details. JH WPC helps buyers organize these decisions before quotation.
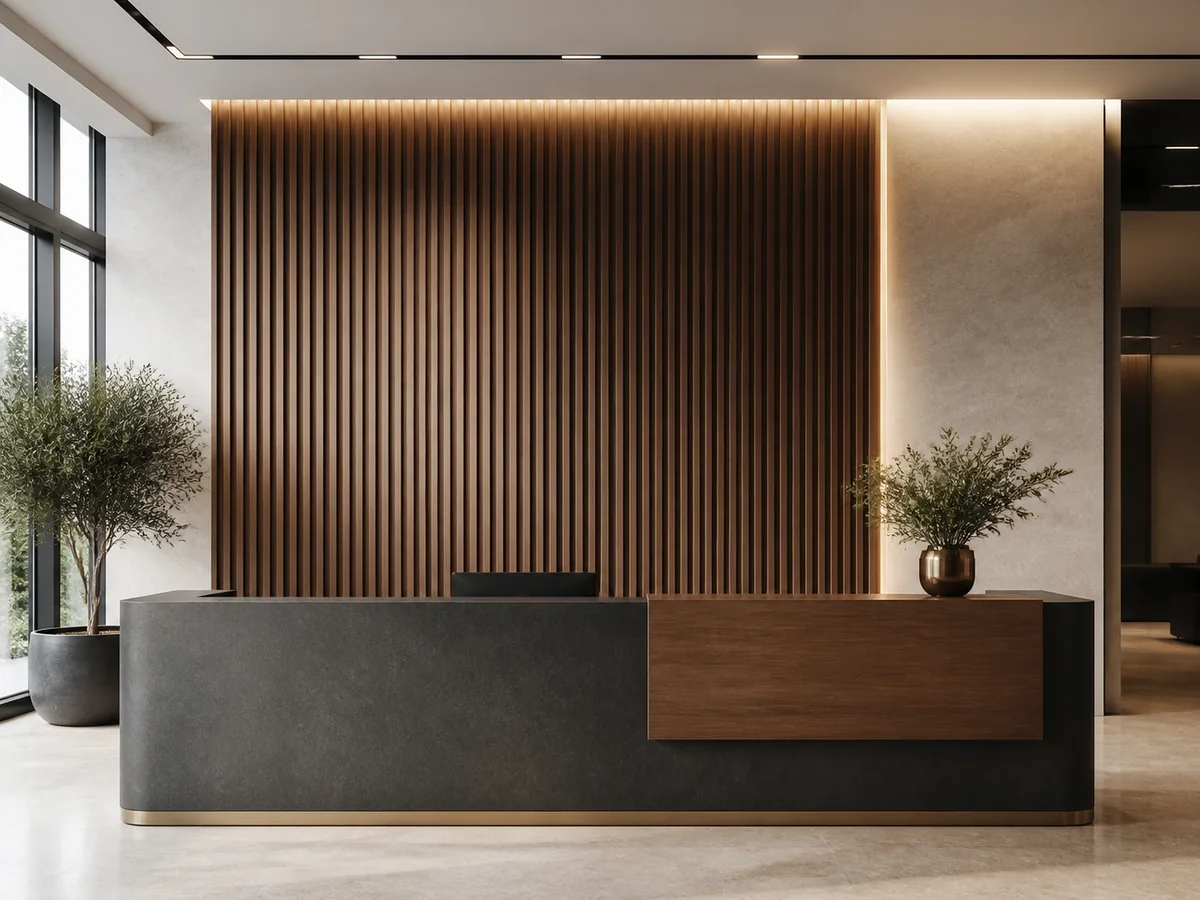
Application Problem
A focal wall is a coordinated interior element, not only a decorative surface.
Wall proportions, viewing distance, panel orientation, lighting and adjacent materials all influence the intended result.
Visual effect
Profile rhythm, texture depth, viewing distance and wall proportions shape how the focal area is perceived.
Interior coordination
Flooring, furniture, ceilings, lighting and brand elements should be reviewed with the proposed finish.
Detail planning
Corners, endings, openings, signage areas and material transitions affect the finished presentation.
Approval basis
Samples, finish records, product information and installation references should describe one proposed configuration.
Selection Guidance
Move from visual intent to an approval-ready feature wall.
Use the established Application Template V1.0 decision path so design, product, installation and inquiry information remain aligned.
Recommended Panel Formats
Choose the visual language before comparing individual models.
These preliminary directions connect feature-wall intent to the appropriate product category. Final dimensions, finish, availability and project suitability remain subject to written confirmation.
Fluted Wall Panels
Commonly considered for reception backgrounds, decorative feature walls, lobby focal areas and commercial accent spaces.
- Review vertical rhythm, shadow and texture depth.
- Confirm lighting direction and viewing distance.
- Coordinate exposed edges, corners and signage.
Integrated Wall Panels
Commonly considered for larger feature surfaces, continuous appearances and broader visual coverage.
- Confirm surface proportion and joint planning.
- Check access for standard panel lengths.
- Coordinate panels, trims and installation flow.
Feature Wall Examples
See how focal-wall decisions change with context.
These visual references are illustrative concepts only; they are not presented as completed customer projects.
Commercial Lobby
Entrance areas where wall proportion, lighting and surrounding materials establish the first visual focus.
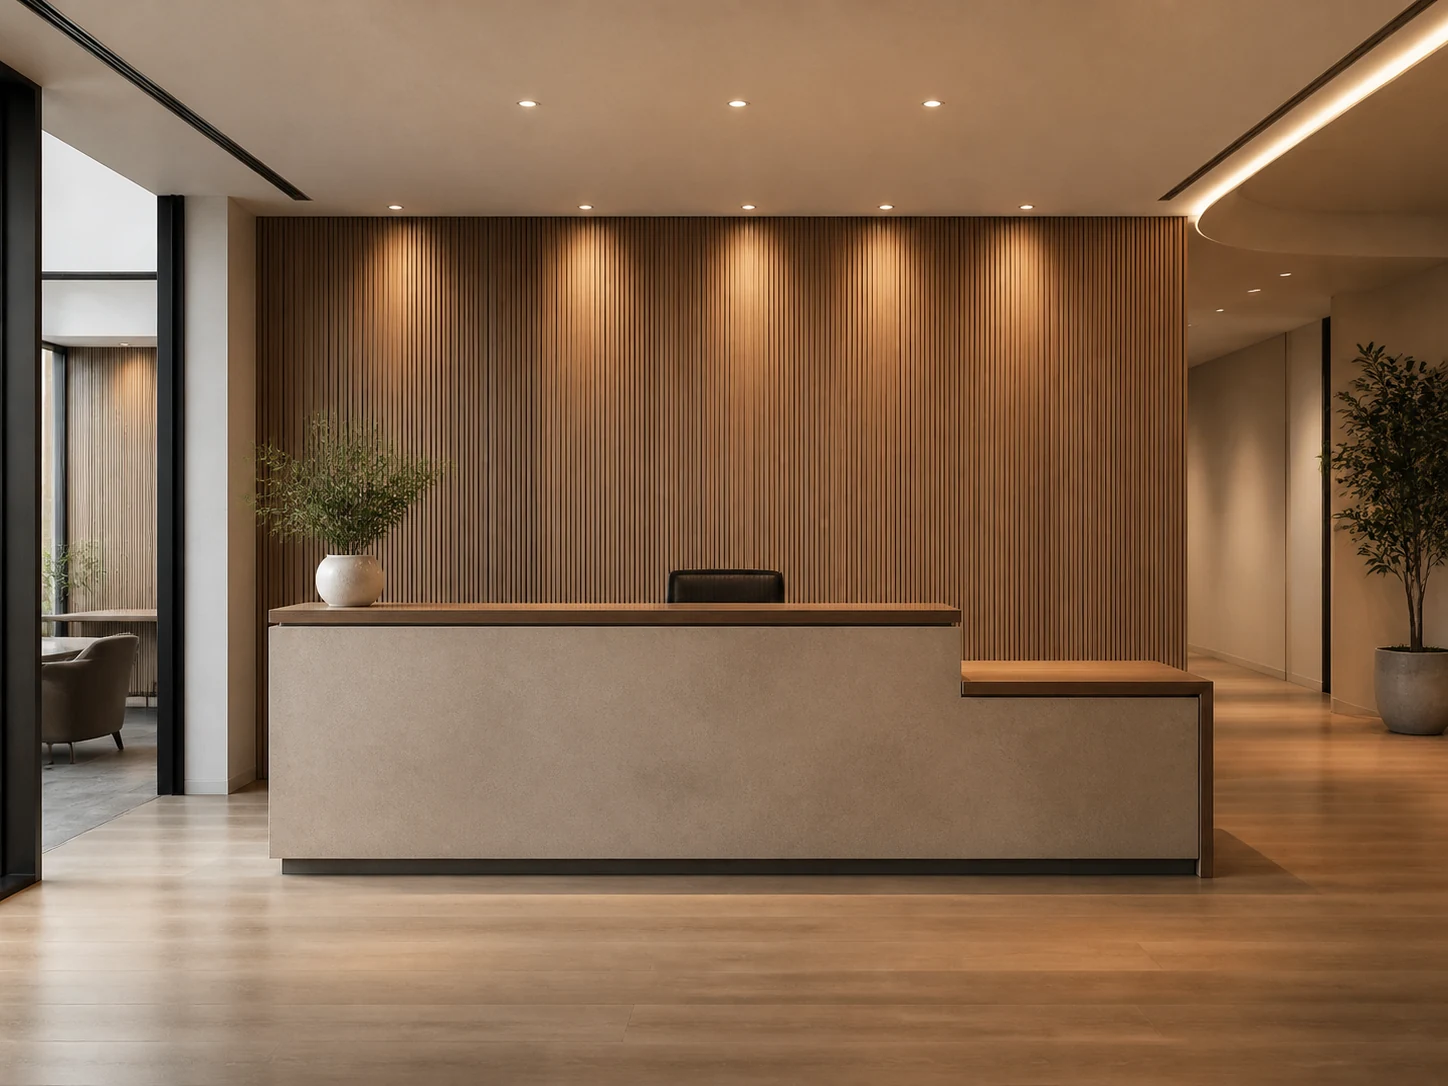
Reception Background
Customer-facing walls where desk, signage, ceiling and lighting interfaces need early coordination.
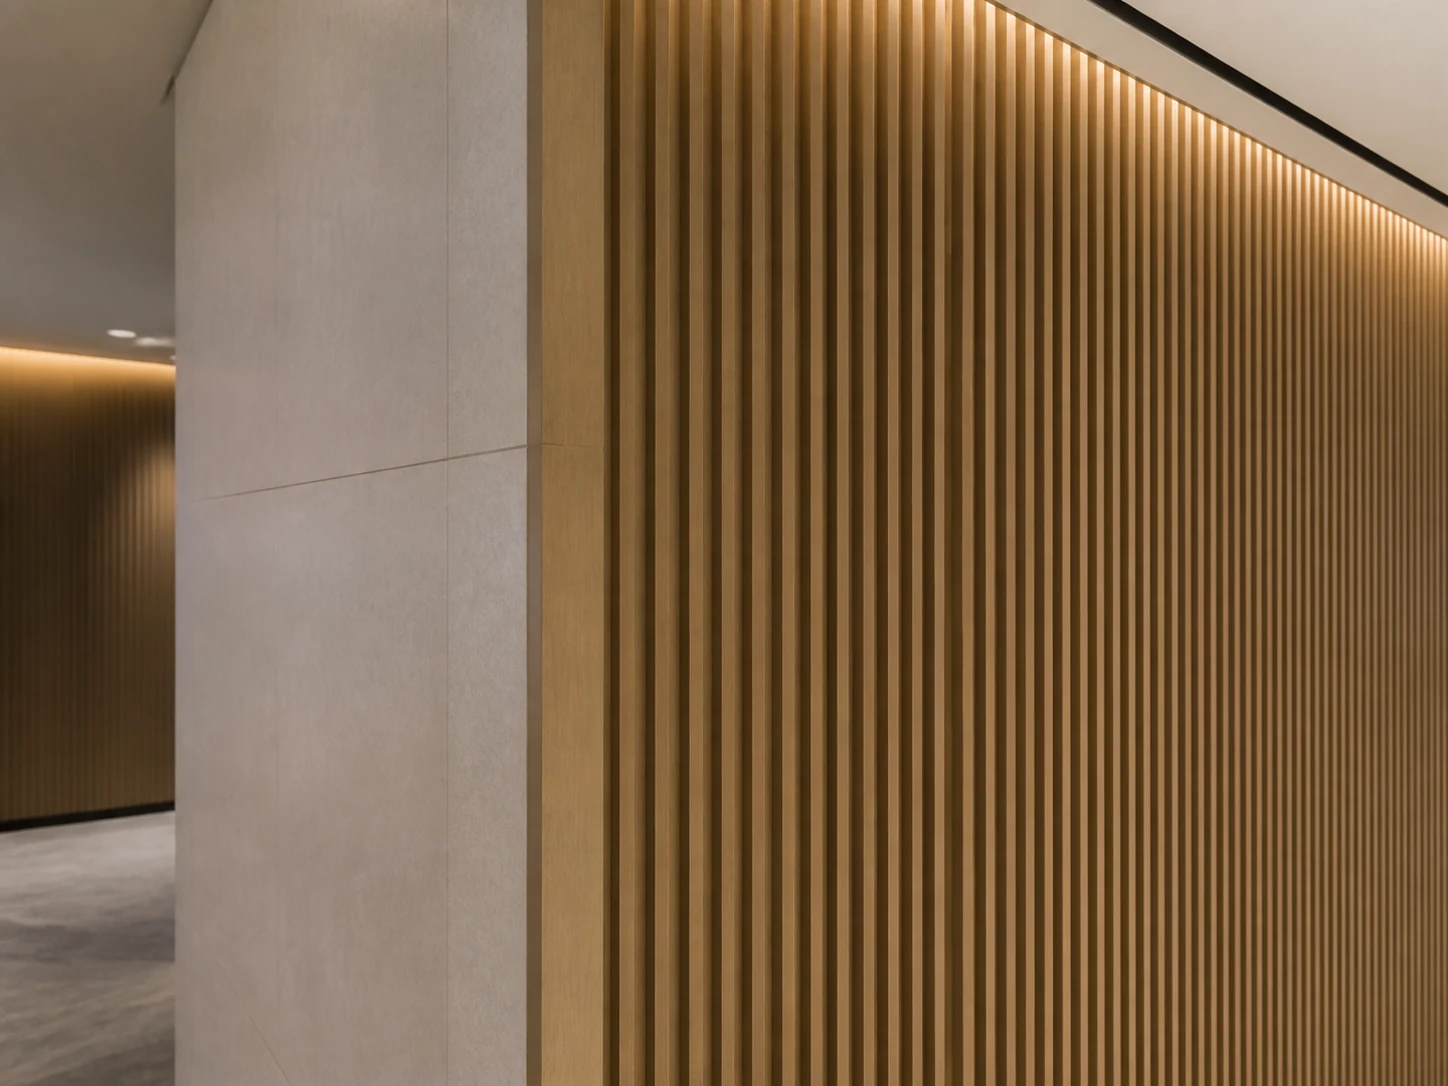
Edge & Lighting Detail
Close transitions where panel endings, adjacent materials and grazing light influence the presentation.
Application Contexts
Let each focal area define its own priorities.
The same panel family may require different layout and detail decisions across interior contexts.
| Area | Selection focus | Detail focus | Buyer information |
|---|---|---|---|
| Office reception | Professional appearance, brand direction and wall proportion | Desk, signage, electrical and ceiling interfaces | Elevation, wall size, branding zone and lighting plan |
| Hotel lobby | Atmosphere, material consistency and guest-facing presentation | Feature boundaries, furniture and material transitions | Design reference, finish basis and surrounding materials |
| Retail / showroom | Display background, viewing distance and customer focus | Fixtures, openings, screens and edge terminations | Fixture plan, wall dimensions and lighting direction |
| Commercial feature area | Continuous appearance and coordination with the wider interior | Doors, corners, ceilings and adjacent surfaces | Area schedule, elevations and delivery sequence |
Installation & Finish Control
Coordinate the feature surface with lighting and existing conditions.
Preliminary planning should connect the decorative surface to substrate preparation, fixing method, openings and the approved visual reference.
Substrate and installation
- Review surface flatness, wall stability, existing finishes and preparation needs.
- Coordinate electrical openings, signage zones, furniture and other work.
- Plan starting lines, panel orientation, joints and ceiling connections.
- Confirm installation access and project sequence.
- Confirm the method in writing for the selected model and substrate.
Finish and lighting approval
- Coordinate finish direction with furniture, flooring and surrounding materials.
- Review light direction, shadow, viewing angle and intended environment.
- Use a controlled physical sample where appearance accuracy matters.
- Review the sample under intended lighting beside adjacent materials.
- Keep the approved reference with the order specification.
Trims & Components
Resolve prominent edges before the order.
- Mark external and internal corners, endings and openings.
- Record material transitions, ceiling connections and signage areas.
- Confirm panel thickness, compatible trim, finish and standard length.
- Measure each profile separately and include cutting allowance.
Quantity & Logistics
Calculate from confirmed focal-wall dimensions.
- Record wall dimensions, number of areas, panel format and finish direction.
- Review openings, cutting requirements, offcut reuse and spare material.
- Confirm destination, packaging, transport and site-access limits.
- Align delivery timing with the installation sequence.
OEM & Project Customization
Define feature-wall requirements through controlled approvals.
Distributors, designers and private-label buyers may discuss product direction, finish, packaging and documentation. Final OEM feasibility depends on selected products, order requirements, supplier capability and written confirmation.
Define the request
Provide panel family, finish direction, dimensions, quantity, destination and focal-wall context.
Approve references
Align samples, layout, labels, packaging and document needs before release.
Confirm in writing
Record the approved configuration, commercial scope and production conditions.
Documents Buyers Should Request
Build the feature-wall project file before approval.
Ask for documents that refer to the same model, finish and proposed installation condition. Availability and scope remain subject to written confirmation.
- Product data sheet, profile and dimension reference
- Finish information and approved sample record
- Installation guidance and component reference
- Substrate considerations and opening coordination
- Applicable model-specific technical documents
- Packaging information and order confirmation details
Common Mistakes
Avoid separating appearance from the execution basis.
Feature walls need lighting, finish, installation conditions and edge details to stay connected.
Choosing only by image
Check wall proportions, viewing distance, substrate and surrounding materials.
Ignoring lighting
Review texture and finish under the intended light direction and viewing position.
Missing edge planning
Resolve corners, endings, openings, ceilings and material junctions early.
Skipping sample review
Use a controlled physical reference where appearance accuracy matters.
Buyer Solution Center
Continue from focal-wall intent to an informed inquiry.
Use the existing buyer guides to compare formats, coordinate installation and prepare the project package.
How to Choose an Interior Wall Panel System
Compare visual intent, format, substrate, logistics and documentation.
Fluted vs Integrated Wall Panels
Compare panel families by project fit rather than appearance alone.
How to Choose Wall Panels by Application
Connect the focal area with selection and inquiry requirements.
Installation Substrate Guide
Review wall condition before selecting a fixing route.
Trims and Components Selection Guide
Plan visible corners, endings and transitions.
Quotation and Approval Checklist
Structure finish, components, documents and approvals.
Frequently Asked Questions
Reception and feature-wall project questions
What is a feature-wall application?
It is an interior area intended to create visual focus, such as a reception, lobby, showroom or commercial entrance.
Which panel formats may suit feature walls?
Fluted and integrated panels may both be considered. Selection depends on visual goals, wall size, substrate and installation requirements.
How does lighting affect feature-wall appearance?
Light direction and viewing angle can influence texture visibility, shadow and finish appearance. Review the proposed surface under representative lighting.
Should physical samples be reviewed?
Where appearance accuracy matters, review a controlled sample under intended lighting with adjacent materials and keep the approved reference.
What information should buyers provide for quotation?
Provide wall dimensions, application location, preferred panel and finish direction, lighting or elevation references, destination, timing and required documents.
Can customized feature-wall requirements be discussed?
Possible discussions include finish, packaging, documentation and product direction. Final feasibility depends on requirements and written confirmation.
How should quotations be compared?
Compare the same product specifications, finish, included components, packaging, documentation and written project basis.
Structured Project Inquiry
Planning a Reception or Feature Wall Project?
Share the wall dimensions, application area, preferred visual direction, lighting or elevation references and project requirements. JH WPC can help organize the information needed for evaluation and quotation preparation.