Retail & Shop-Fit Interior Projects
WPC Wall Panel Solutions for Retail Interiors
Stores, showrooms, shop-in-shop environments, and Retail fit-out projects can require different wall-panel directions depending on the role of the wall, brand presentation, surface and finish preferences, project format, and sourcing requirements.
Use this page to compare and narrow the WPC wall panel direction, understand what matters before product selection, and identify what should be confirmed before samples, quotation, or order coordination.
You do not need to have the exact product or every specification confirmed before starting the discussion.
What Matters When Selecting Wall Panels for Retail Interiors
Retail wall-panel selection should begin with the role of the wall in the selling environment rather than with an isolated product specification.
Intended Retail Area & Wall Role
Start by defining where the panel will be used.
For example:
- Store entrance
- Customer-facing feature wall
- Product display background
- Merchandise surroundings
- Shop-in-shop area
- Showroom
- Branded presentation surface
- Other Retail fit-out areas
The role of the wall helps determine how much emphasis should be placed on profile, pattern, finish, or visual continuity.
Visual & Brand Direction
Consider what the wall needs to contribute to the Retail environment.
The project may call for:
- A profiled linear direction
- A marble- or stone-inspired surface
- A slat-style decorative rhythm
- Another brand-specific visual direction
The goal is not to select the product from the Application name alone.
The visual direction should support the actual store concept.
Surface, Finish, Color & Pattern
Review:
- Color direction
- Surface texture
- Finish
- Pattern
- Pattern scale where relevant
- Lighting conditions
- Adjacent materials
- Brand presentation
Where appearance accuracy matters, a physical sample can provide a stronger reference than screen images alone.
Product Format & Profile
Consider whether the project needs:
- A more dimensional profiled surface
- A stronger pattern-led decorative surface
- A repeated linear slat direction
Panel format can affect:
- Visual rhythm
- Wall proportions
- Display surroundings
- Openings and transitions
- Installation coordination
Exact product dimensions remain product-specific.
Physical Sample & Reference Needs
Samples can be especially useful where the buyer needs to confirm:
- Actual color
- Finish
- Pattern
- Profile
- Texture
- Visual scale
Sample approval should be treated as a defined reference.
It does not guarantee every future production or repeat order condition.
Project Format
The Retail project may involve:
- A single store
- A showroom
- A flagship location
- A renovation
- A shop-in-shop
- Several locations or a phased rollout where applicable
Multi-location projects are an optional project context, not the default condition for every Retail buyer.
Supporting Project Information
As the project develops, useful information may also include:
- Wall dimensions or approximate area
- Preliminary quantity
- Installation requirements
- Customization
- Packaging
- Destination
- Timeline
- Documentation requirements
These are qualification inputs, not requirements that must all be known before the first inquiry.
Product Directions to Consider for Retail Projects
For the current Retail context, Fluted WPC Wall Panels and WPC Marble Wall Panels are the primary product directions.
WPC Slat Wall Panels can also be considered as a secondary or optional direction where the buyer specifically prefers a slat-style linear expression.
These directions help narrow the choice.
They do not mean a final product has already been selected.
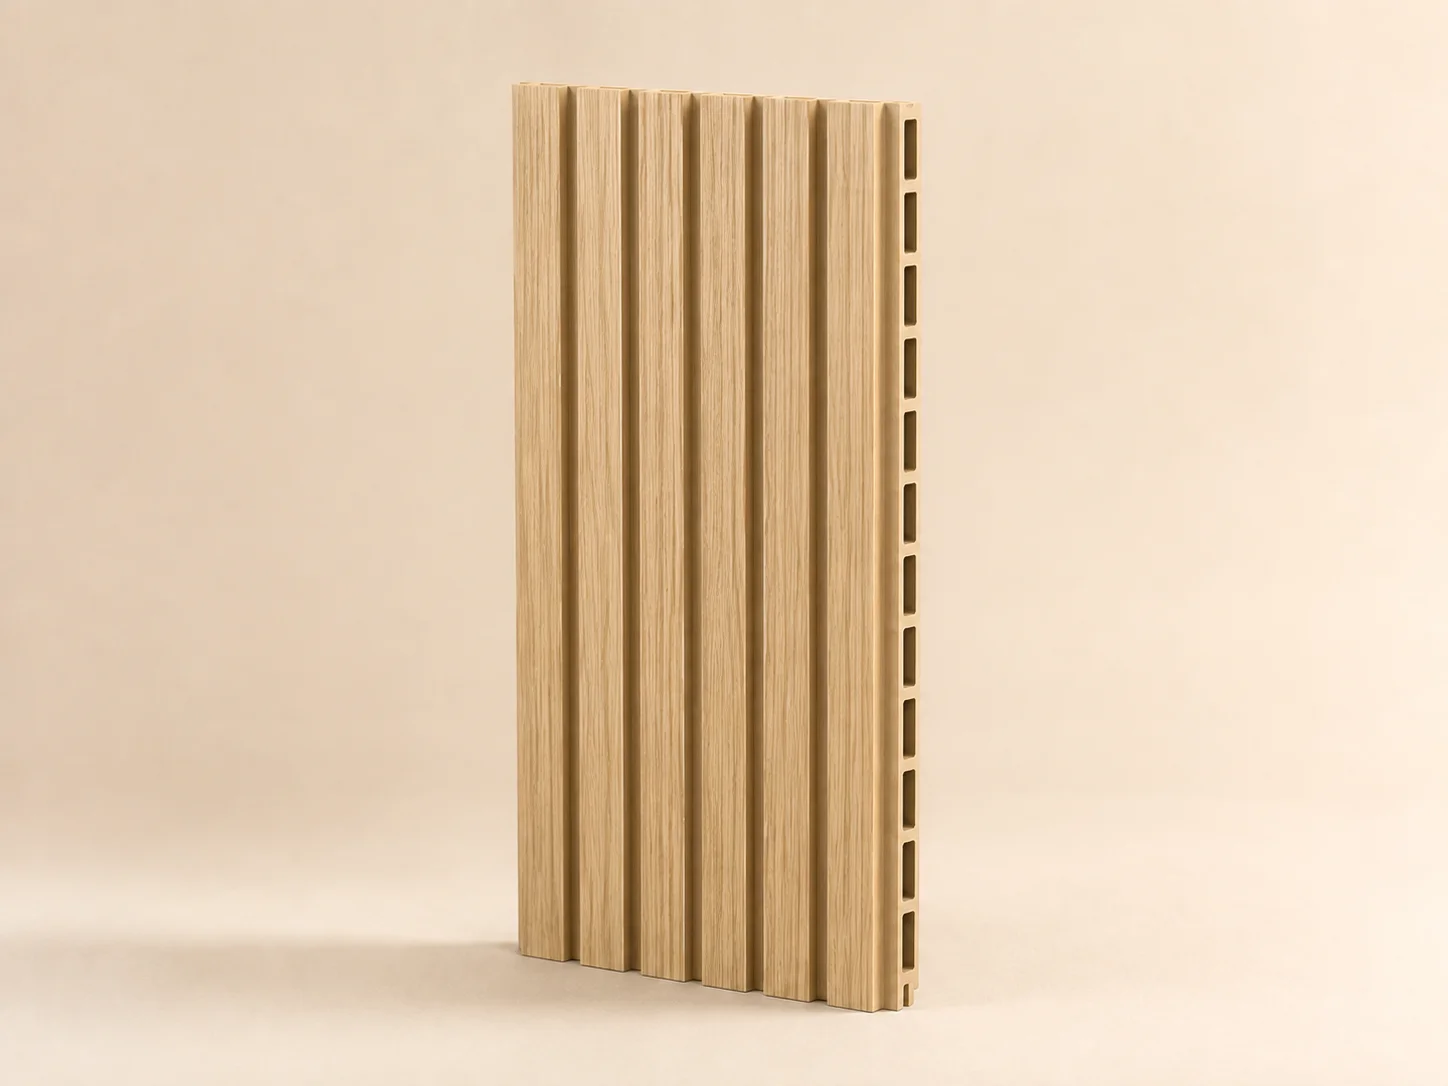
Fluted WPC Wall Panel
Why Consider This Direction
Fluted WPC Wall Panels are a primary Retail direction when a profiled surface, visible depth, and directional linear rhythm are important to the store or brand presentation.
They may be considered for:
- Brand-facing feature areas
- Entrance surfaces
- Selected display surroundings
- Store presentation walls
- Retail fit-out feature areas
When to Investigate Further
Investigate the Fluted direction when the design calls for a stronger linear character, visible profile, and dimensional feature-wall treatment.
What to Confirm
Before final selection, confirm as applicable:
- Actual profile
- Panel dimensions
- Surface / Finish
- Color direction
- Physical sample
- Wall area
- Installation requirements
- Trims / interfaces where relevant
- Quantity
- Packaging
- Supplier capability
- Project timing
- Required testing or documentation
These are confirmation items, not fixed JH WPC specifications.
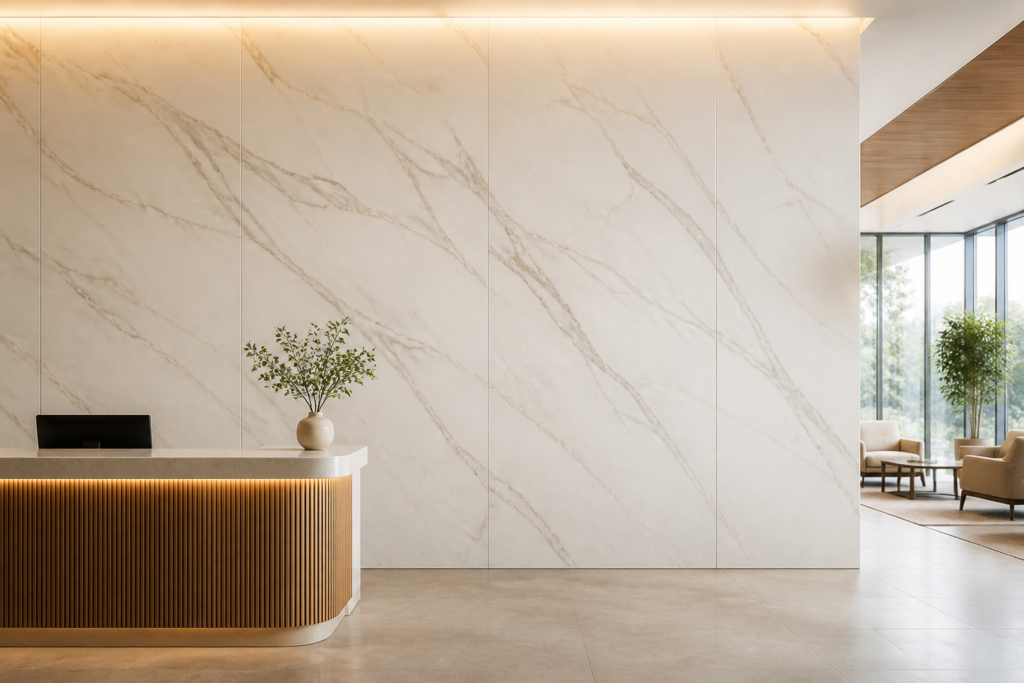
WPC Marble Wall Panel
Why Consider This Direction
WPC Marble Wall Panels are another primary Retail direction where the buyer is looking for a marble- or stone-inspired visual surface with stronger pattern-led presentation.
They may be considered for:
- Customer-facing decorative surfaces
- Merchandise surroundings
- Brand presentation areas
- Showrooms
- Selected feature areas
- Shop-in-shop presentation surfaces
The role of this direction is visual and decorative.
It does not imply natural-stone performance.
When to Investigate Further
Investigate the Marble direction when surface presentation, pattern, finish, and decorative character are more important than a strongly profiled wall effect.
What to Confirm
Before final selection, confirm as applicable:
- Actual material structure
- Dimensions
- Pattern
- Finish
- Color
- Panel / pattern scale
- Physical sample
- Installation requirements
- Quantity
- Packaging
- Supplier capability
- Required testing or documentation
Claim Boundary
No claim is made regarding:
- Retail-grade performance
- Commercial-grade performance
- Waterproofing
- Fire performance
- Retail certification
- Guaranteed durability
- Natural-stone performance equivalence
- Guaranteed cleaning performance
WPC Slat Wall Panel
Secondary / Optional Direction
Why Consider This Direction
WPC Slat Wall Panels can be considered when the Retail concept specifically requires a repeated slat-style visual rhythm or an alternative linear decorative accent.
This direction may be relevant to:
- Selected feature areas
- Display surroundings
- Brand-facing accents
- Shop-fit areas with a defined slat-style preference
It remains a secondary or optional direction rather than an equal Primary alternative to Fluted.
When to Investigate Further
Investigate the Slat direction when the project has a specific slat-style profile preference rather than simply a general need for a linear wall treatment.
What to Confirm
Confirm as applicable:
- Actual profile
- Dimensions
- Spacing or visual rhythm
- Surface / Finish
- Color
- Physical sample
- Installation requirements
- Wall interfaces
- Quantity
- Packaging
- Supplier capability
- Required documentation
Claim Boundary
Its Retail relevance comes only from:
- Visual direction
- Profile
- Repeated rhythm
- Decorative role
No claim is made regarding:
- Acoustic performance
- Soundproofing
- NRC
- Noise reduction
How to Narrow the Product Direction
Once the broad product directions are clear, use the actual Retail project to narrow the choice.
1. Start With the Wall Role
Define the wall's role in the selling environment, then use the product directions above to narrow the visual effect.
2. Decide Between Profile-Led and Surface-Led Direction
For visible profile and dimensional rhythm, start with Fluted.
For decorative surface and pattern-led presentation, investigate Marble.
For a specific repeated slat-style preference, consider Slat as an optional direction.
3. Review Finish, Color & Pattern
Review the shortlisted finish, color, and pattern against brand references, intended lighting, and adjacent materials.
Do not rely only on screen images where visual accuracy matters.
4. Review the Actual Profile or Surface Scale
For profiled products, consider:
- Profile rhythm
- Panel scale
- Direction
For pattern-led products, consider:
- Pattern scale
- Surface composition
- Visual continuity
These should be reviewed against the actual Retail wall area.
5. Use Physical Samples Where Useful
Use physical samples to review the shortlisted product's appearance at actual scale.
For Marble, physical sample relevance is especially high because pattern and surface presentation are central to the product direction.
For Fluted and Slat, samples can help confirm profile, finish, and color.
6. Add the Project Conditions
Once the visual direction is clearer, confirm relevant:
- Wall dimensions
- Installation interfaces
- Approximate quantity
- Project format
- Destination
- Customization
- Packaging
- Timeline
For multi-location or phased projects, also identify repeat-order requirements early enough for supplier-level confirmation.
There is no single “best” WPC wall panel direction for every Retail project.
What Still Needs to Be Confirmed Before Ordering
This page helps the buyer narrow a Retail project and product direction.
It does not replace final product, supplier, or order-level confirmation.
Exact Product & Format
Confirm:
- Final Product
- Actual profile or format
- Product structure where relevant
Dimensions
Confirm actual:
- Width
- Thickness
- Length
- Other relevant dimensions
before final layout, quantity, or installation planning.
Finish, Color & Pattern
Confirm:
- Finish
- Color
- Pattern
- Pattern scale
- Approved physical reference where relevant
against the selected product and supplier.
Installation Requirements
Where relevant, confirm:
- Installation method
- Substrate condition
- Trims
- Interfaces
- Openings
- Other project-specific requirements
These should not be assumed from Application-level guidance.
Quantity
Final quantity should reflect:
- Actual project areas
- Selected product dimensions
- Relevant project conditions
The buyer does not need a final exact quantity before the first Project Inquiry.
Packaging
Packaging should be confirmed according to:
- Product
- Order quantity
- Destination
- Branding / OEM requirements
- Supplier capability
Documentation, Testing & Certification
Where the Retail project or destination requires:
- Technical documents
- Testing
- Certification
availability and applicability must be confirmed against the actual:
- Product
- Supplier
- Project / destination requirement
Supplier Capability
Final capability should be confirmed for relevant:
- Product
- Finish
- Dimensions
- Customization
- Packaging
- Documentation
- Lead time
Commercial Terms
Final:
- MOQ
- Lead time
- Pricing
- Availability
- Packaging
- Delivery terms
remain order-specific.
Multi-Location / Repeat-Order Confirmation
For chain-store, phased, or multi-location projects, confirm early where relevant:
- Product reference
- Finish reference
- Color reference
- Pattern reference
- Dimensions
- Packaging
- Supplier capability
- Production availability
- Schedule
- Repeat-order requirements
These are confirmation requirements.
They do not represent guarantees of:
- Cross-store absolute consistency
- Repeat-order match
- Future batch match
- Permanent supplier continuity
- Permanent finish availability
Confirmation Boundary Statement
This page helps narrow a Retail project and product direction. Final product, specifications, profile, dimensions, finish, color, pattern, samples, installation requirements, quantity, packaging, supplier capability, documentation, testing, lead time, availability, repeat-order conditions, and commercial terms remain subject to product-, supplier-, project-, and order-specific confirmation.
Turn Retail Project Requirements Into a Clearer Commercial Discussion
JH WPC helps Retail buyers move from an early product direction toward a more commercially useful requirement.
The process begins with the information the buyer already has.
Requirement Clarification
Start with what you know; use the inquiry checklist below for guidance.
The buyer does not need a complete RFQ before starting.
Product Direction Discussion
The initial discussion can help clarify whether the project should investigate:
- Fluted
- Marble
- Slat
- Another product direction through the wider Product system
Product & Supply Matching
Once the requirement is clearer, suitable product and supply directions can be evaluated according to:
- Product
- Supplier capability
- Order size
- Destination
- Project requirements
JH WPC does not assume one fixed supplier or factory is suitable for every Retail project.
Specification Coordination
Use the ordering checklist above to clarify the selected product and any outstanding project requirements.
Sample Coordination
Where visual confirmation matters, samples can be discussed before the final product direction is locked.
Quotation Preparation
Use the clarified product and order requirements to establish the quotation basis and resolve outstanding commercial terms.
The final quotation is confirmed after the relevant inputs are sufficiently clear.
Commercial Boundary
No universal claim is made regarding:
- MOQ
- Lead time
- Packaging
- Dimensions
- Certification
- Testing
- Customization
- Supply availability
These depend on the selected:
Product + Supplier + Order + Destination / Project Requirements
Buyer Guides for the Next Retail Decision
The following resources support different stages of the Retail product-selection journey.
1. WPC Wall Panel Types Compared: Fluted, Slat, Integrated & Marble
Why Read This Next
Still comparing product directions?
Use the comparison guide to understand how the main WPC wall panel types differ by visual direction, format, and buyer selection questions before narrowing the product choice.
2. How to Evaluate WPC Wall Panel Samples Before Ordering
Why Read This Next
Need to confirm the actual finish, color, pattern, profile, or visual scale?
Use the sample evaluation guide before using a physical sample as a commercial reference.
This is particularly relevant where the Retail concept depends strongly on surface presentation or repeated finish references.
3. How to Choose WPC Interior Wall Panels for Your Project
Why Read This Next
Need to return to a broader selection framework?
Use the selection guide when application, product direction, dimensions, finish, quantity, or other purchasing requirements still need to be clarified.
Start With Your Retail Project Requirements
You do not need every specification confirmed before starting the discussion.
Share what you already know so the next product and commercial questions can be clarified.
Useful information may include:
- Retail project type
- Intended area
- Product / visual direction
- Approximate scope
- Estimated area / quantity if known
- Destination
- Timeline
- Customization
- Sample need
- Multi-location status where relevant
These are useful discussion points.
They are not mandatory fields that must all be completed before contacting JH WPC.
Use Request a Quote when the buyer already has a stronger commercial direction and is ready to begin quotation preparation.