APPLICATION SOLUTION
Wall Panel Solutions for Renovation & Existing-Wall Projects
Renovation projects begin with an existing wall, an active site and a defined project sequence. Panel selection therefore depends on substrate condition, preparation requirements, access, edge details and coordination with surrounding work. JH WPC helps buyers organize these conditions before product evaluation and quotation.

Application Problem
An existing wall must be understood before it is covered.
Renovation buyers need to connect the intended appearance with real substrate, access and programme conditions.
Existing conditions
Flatness, stability, previous finishes, moisture sources and hidden services may affect the preparation route.
Limited access
Occupied buildings, door sizes, standard panel lengths and storage space can influence delivery and installation.
Project sequence
Wall work must be coordinated with ceilings, flooring, electrical openings, furniture and other trades.
Approval basis
The selected panel, finish, substrate method, trims and quantity should be confirmed as one project package.
Selection Guidance
Move from existing-wall survey to an approval-ready system.
Use the established Application Template V1.0 path so survey information, product choice and installation planning remain connected.
Recommended Panel Formats
Choose the panel family against the existing-wall condition.
These preliminary directions connect renovation intent to product categories. Final dimensions, finish, installation route and suitability remain subject to written confirmation.
Fluted Wall Panels
Commonly considered for reception upgrades, feature areas and decorative zones where texture is part of the renovation concept.
- Review profile depth against available space.
- Confirm orientation, starting lines and lighting.
- Coordinate prominent corners and terminations.
Integrated Wall Panels
Commonly considered for larger existing walls and broader continuous surfaces requiring modular coverage planning.
- Confirm effective coverage and joint layout.
- Check access for standard panel lengths.
- Coordinate openings, trims and work sequence.
Renovation Examples
Connect the existing condition to the finished intent.
These visual references are illustrative concepts only; they are not presented as completed customer projects.
Interior Upgrade
Existing commercial spaces requiring coordinated visual improvement and practical installation planning.
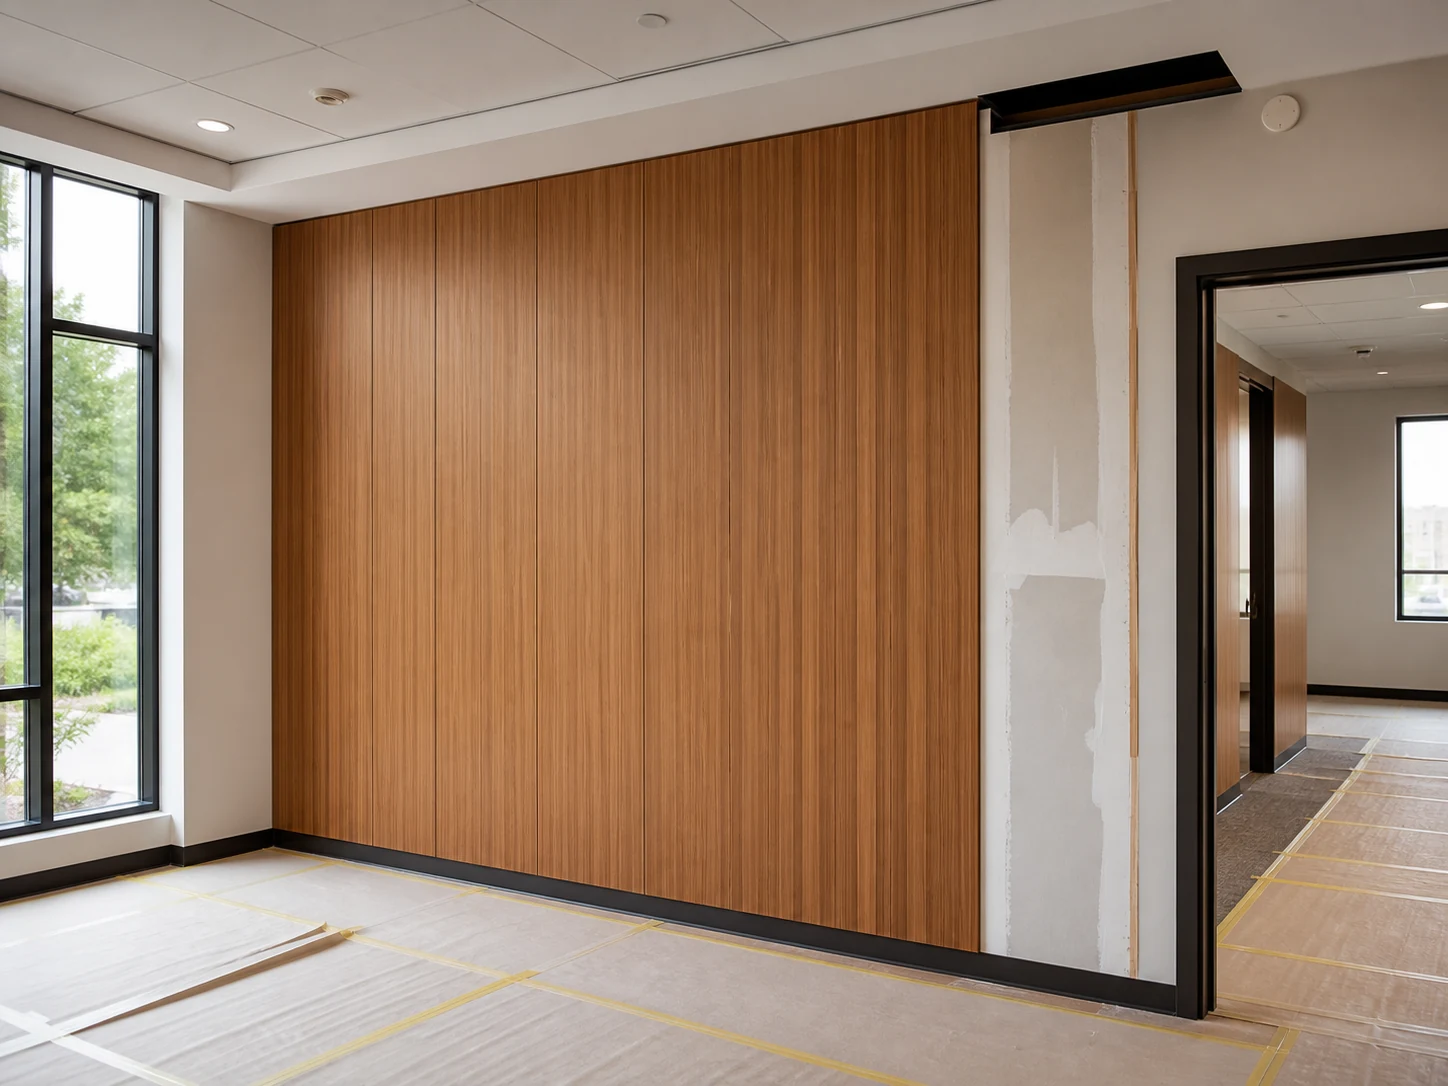
Wall Preparation
A renovation stage where existing conditions, preparation boundaries and new panel coverage are visible together.
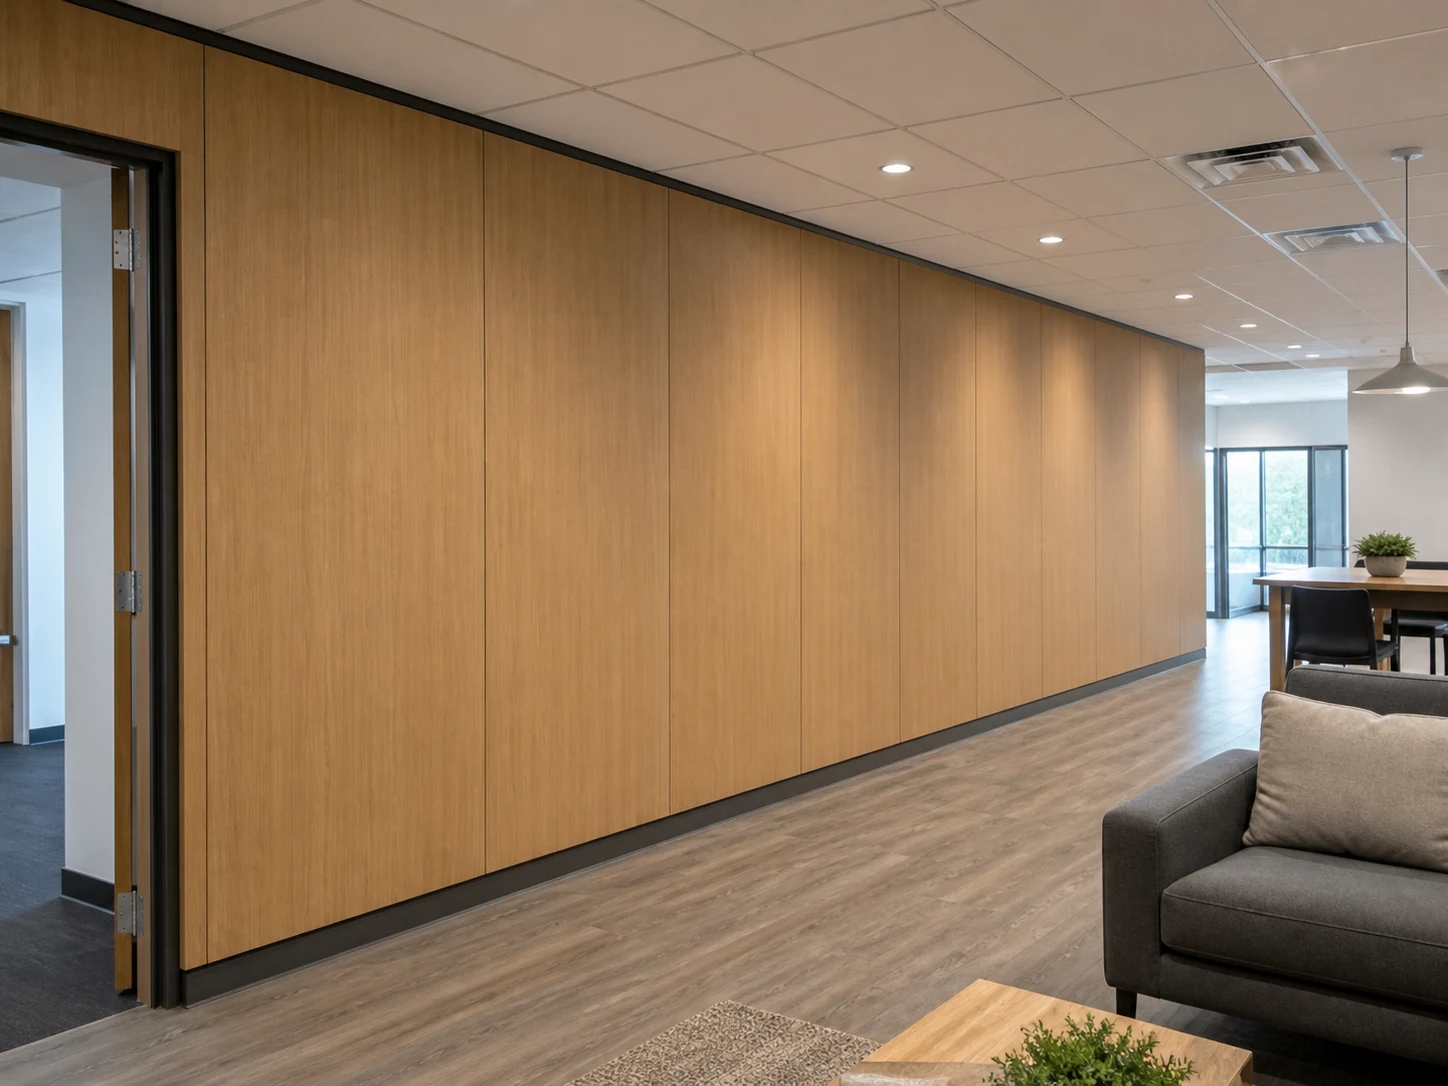
Finished Coverage
Broad panel surfaces coordinated with doors, ceilings, floor lines and adjacent interior elements.
Renovation Contexts
Let the building condition define project priorities.
| Context | Survey focus | Detail focus | Buyer information |
|---|---|---|---|
| Office refurbishment | Existing partitions, services and occupied-area sequence | Doors, ceilings, sockets and furniture interfaces | Area plan, wall photos, dimensions and work stages |
| Retail update | Opening date, display fixtures and limited installation window | Displays, signage, corners and material transitions | Fixture plan, schedule and finish reference |
| Hospitality renovation | Repeated rooms or zones and phased access | Openings, furniture and finish consistency | Zone count, repeated dimensions and delivery stages |
| Residential / apartment | Room function, current surface and site access | Skirting, ceilings, windows and built-in elements | Room schedule, photos, dimensions and design direction |
Installation & Finish Control
Make the wall survey part of the approval basis.
Substrate and preparation
- Identify drywall, masonry, plywood, framed construction and existing finishes.
- Review flatness, stability, damaged areas and sources of ongoing moisture.
- Define preparation, removal, repair and fixing requirements.
- Coordinate services, access and other renovation activities.
- Confirm the method in writing for the selected model and wall condition.
Finish and visual approval
- Coordinate the new finish with retained flooring, furniture and adjacent materials.
- Review direction and appearance under the actual renovated lighting.
- Use a controlled physical sample where appearance accuracy matters.
- Record repeated areas, availability and batch expectations.
- Keep the approved reference with the order specification.
Trims & Components
Use trims to resolve retained and new surfaces.
- Mark corners, doors, windows, ceilings and panel endings.
- Record transitions with retained materials and irregular boundaries.
- Confirm compatible profile, finish and standard length.
- Measure each trim type separately and include cutting allowance.
Quantity & Logistics
Calculate from surveyed installed coverage.
- Record each area, approximate dimensions, openings and finish direction.
- Review cutting, offcut reuse, irregular walls and spare material.
- Confirm destination, packaging, storage and access constraints.
- Align delivery with the renovation and installation sequence.
OEM & Project Customization
Define renovation requirements through controlled approvals.
Distributors, contractors and private-label buyers may discuss product direction, finish, packaging and documentation. Final feasibility depends on product requirements, order conditions, supplier capability and written confirmation.
Define conditions
Provide wall survey, panel family, finish, dimensions, quantity, destination and project sequence.
Approve references
Align samples, preparation assumptions, trims, packaging and documents.
Confirm in writing
Record the approved configuration, scope and production conditions.
Documents Buyers Should Request
Build the renovation file before approval.
Documents should refer to the same selected model, finish and proposed installation condition.
- Product data sheet, profile and dimension reference
- Finish information and approved sample record
- Installation guidance and component information
- Substrate and preparation considerations
- Applicable model-specific technical documents
- Packaging information and order confirmation details
Common Mistakes
Avoid covering an unresolved project condition.
Skipping the survey
Do not assume every existing wall is flat, stable or ready for the same method.
Ignoring interfaces
Resolve doors, ceilings, sockets, corners and retained materials early.
Underplanning access
Check panel lengths, delivery route, storage and occupied-area sequencing.
Late confirmation
Align substrate assumptions, finish, components and documents before release.
Buyer Solution Center
Continue from wall survey to an informed inquiry.
How to Choose an Interior Wall Panel System
Compare format, substrate, logistics and documentation.
Fluted vs Integrated Wall Panels
Compare panel families against renovation intent.
Installation Substrate Guide
Review existing-wall conditions before the fixing route.
Trims and Components Guide
Plan junctions with retained surfaces.
Quantity and Waste Calculator
Prepare quantity from surveyed coverage.
Quotation and Approval Checklist
Structure assumptions, components and documents.
Frequently Asked Questions
Renovation and existing-wall project questions
Can wall panels be considered for renovation projects?
They may be considered for various interior upgrades. Final suitability depends on the selected profile, existing wall, preparation, installation method and project requirements.
Must the existing finish always be removed?
The answer depends on stability, flatness, compatibility and the proposed method. Existing conditions should be surveyed and confirmed before installation.
Which format may suit existing walls?
Fluted panels may suit feature areas, while integrated panels may suit broader coverage. Selection should follow wall size, condition, access and design intent.
What should buyers provide for quotation?
Provide wall photos, substrate information, dimensions, openings, areas, finish direction, destination, schedule and required documents.
How should irregular walls be handled?
Preparation and alignment requirements should be assessed for the actual wall and confirmed for the selected system before ordering.
Can renovation projects discuss customized requirements?
Possible discussions include product direction, finish, packaging and documentation. Final feasibility requires written confirmation.
What should be confirmed before ordering?
Confirm the product specification, finish, substrate assumptions, installation method, trims, quantity, packaging and document scope.
Structured Project Inquiry
Planning a Renovation or Existing-Wall Project?
Share wall photos, substrate information, approximate dimensions, openings, preferred panel and finish direction, delivery destination and project timing. JH WPC can help organize the preliminary evaluation and RFQ information.